
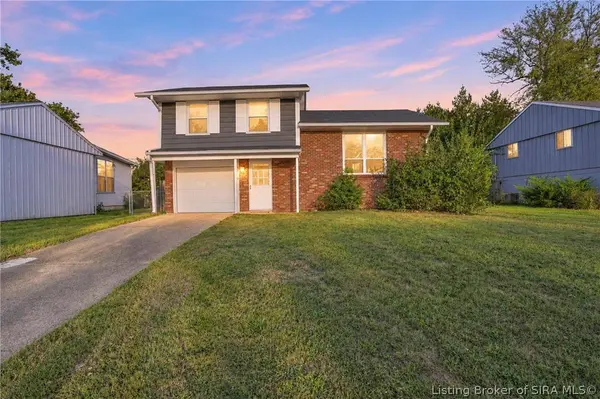
1706 Tennyson DR
Clarksville, IN 47129
- 3 Beds
- 2 Baths Full Baths: 1 Half Baths: 1
- 1,793 SqFt
- 7,405 Lot Size
- 1963 Year Built
GALLERY
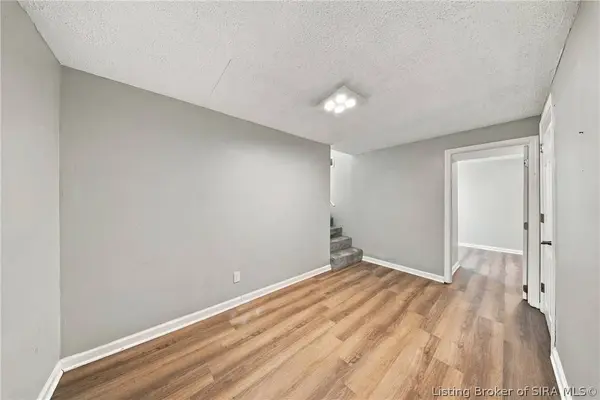
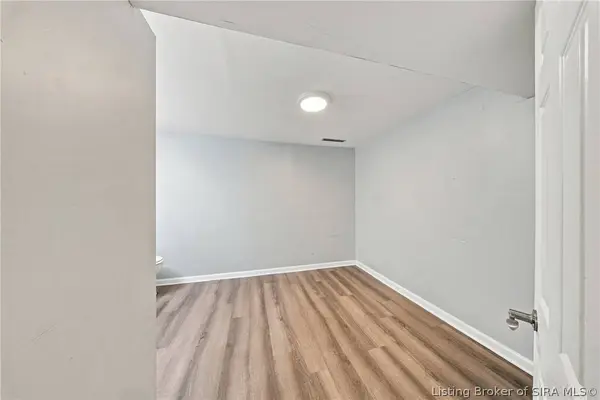
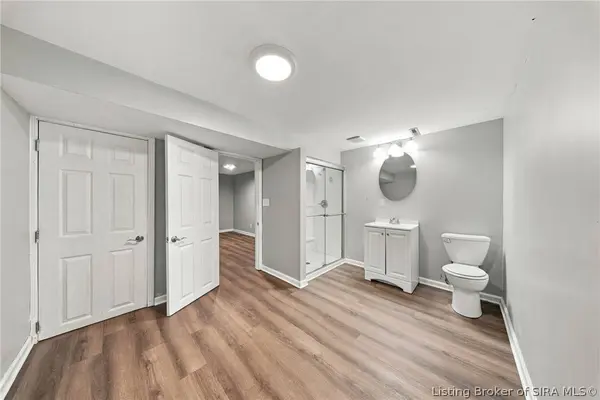
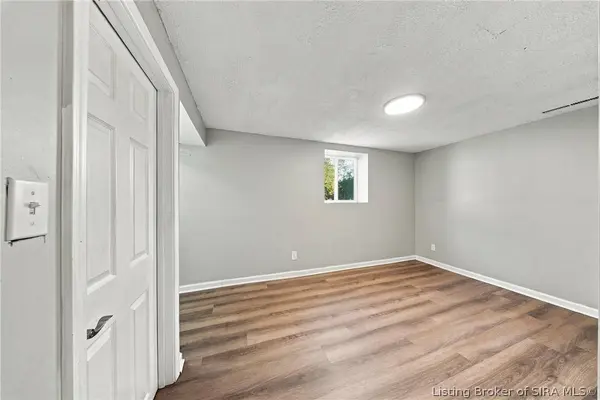
PROPERTY DETAIL
Key Details
Property Type Single Family Home
Sub Type Residential
Listing Status Active
Purchase Type For Sale
Square Footage 1, 793 sqft
Price per Sqft $122
Subdivision Blackiston View
MLS Listing ID 2026012460
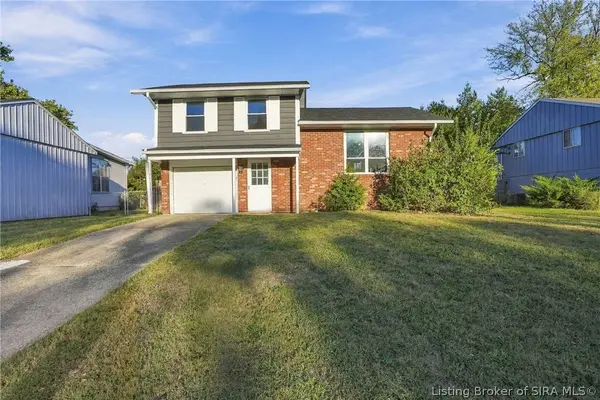
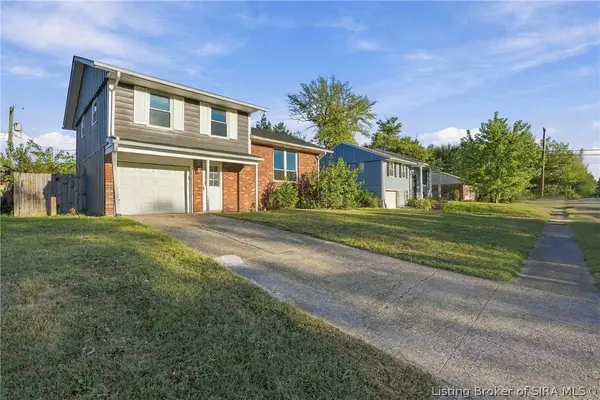
Style Multi- Level
Bedrooms 3
Full Baths 1
Half Baths 1
Abv Grd Liv Area 1,343
Year Built 1963
Annual Tax Amount $4,636
Lot Size 7,405 Sqft
Acres 0.17
Property Sub-Type Residential
Location
State IN
County Clark
Zoning Residential
Direction Lewis and Clark Pkwy to Blackiston Mill Rd. Turn R onto Longfellow Dr, then L onto Tennyson Dr. Continue to 1706 Tennyson Dr.
Rooms
Basement Finished, Crawl Space
Building
Entry Level Multi/Split
Foundation Crawlspace
Water Connected, Public
Architectural Style Multi-Level
Level or Stories Multi/Split
New Construction No
Interior
Heating Forced Air
Cooling Central Air
Fireplace No
Exterior
Parking Features Attached, Garage Faces Front, Garage
Garage Spaces 1.0
Garage Description 1.0
Water Access Desc Connected,Public
Others
Tax ID 102403100601
Acceptable Financing Cash, Conventional, FHA, VA Loan
Listing Terms Cash, Conventional, FHA, VA Loan
SIMILAR HOMES FOR SALE
Check for similar Single Family Homes at price around $219,900 in Clarksville,IN

Active
$260,000
211 S State ST, Clarksville, IN 47129
Listed by Schuler Bauer Real Estate Services ERA Powered (N3 Beds 3 Baths 2,072 SqFt
Open House
$304,000
118 E Steel AVE, Clarksville, IN 47129
Listed by Green Tree Real Estate Services3 Beds 3 Baths 1,562 SqFt
Open House
$299,000
114 E Steel AVE, Clarksville, IN 47129
Listed by Green Tree Real Estate Services3 Beds 3 Baths 1,510 SqFt
CONTACT